


Overview of AUTODESK AUTOCAD 2021
AutoCAD 2021 is packed with new features tailored to your workflow and automation to boost your productivity. By subscribing to AutoCAD, including specialized toolsets, you gain access to seven industry-specific toolsets, such as architecture and electrical, which can automate tasks and save you significant time. With the latest web and mobile apps included in the AutoCAD subscription, users can access AutoCAD on almost any device for designing and drafting with the latest files, whether on-site or on the go. There's a lot to explore with AutoCAD 2021. The new drawing history feature can revolutionize your workflow, providing insights into the evolution of your drawings. You can now use the popular DWG Compare feature for external references attached to your drawing. Graphics performance has been further enhanced. Stay connected to your block content anytime, anywhere.
There's a brand-new integration with Google Drive. Anyone can now open DWG files stored in Google Drive directly in the AutoCAD web app using their Autodesk ID. AutoCAD subscribers can also edit and save these files in Google Drive, enabling work from anywhere. Of course, you can also view, edit, and save DWG files and references using the AutoCAD web and mobile apps with Autodesk cloud. Our subscribers will appreciate the updates our development teams have been working on, based on their feedback, as Marcus O'Brien, Director of AutoCAD Product Management, says. This new release offers improvements and features that will make an immediate difference in efficiency and productivity.

Features of AUTODESK AUTOCAD 2021
Here are some notable features you'll experience after downloading AUTODESK AUTOCAD 2021 for free.
User-friendly interface for new users
Design all types of 2D and 3D maps and shapes
Create and view map and design layouts at a 360-degree angle
Equipped with all the necessary tools for drawing complex maps and shapes.
Feature 01 Create precise 2D drawings faster with AutoCAD LT's easy-to-use drafting tools. Speed up documentation by automating common tasks and streamlining workflows.
Feature 02 Quickly find the right tool with easy access through a user-friendly interface. Features include contextual ribbon tabs, multifunctional grips, customizable tool palettes, and a smart command line.
Feature 03 Use preferred technologies Ensure compatibility with current technologies with TrustedDWG™ technology, high-resolution monitor support, migration tools, and the Autodesk desktop app.
Feature 04 Collaborate faster Connect with colleagues via desktop, web browser, and mobile devices. Collaborate and make changes on the fly, reducing unnecessary communication delays and trips back to the office.
Feature 05 Access individual support Schedule a call with a technical support agent to discuss and resolve product issues. Or get quick responses to simple questions through chat support.
Feature 06 The new AutoCAD web app in the AutoCAD product suite allows quick access to the latest plans anytime. View, create, and edit your CAD drawings through a streamlined web interface at web.autocad.com.
Feature 07 AutoCAD mobile app Work with drawings in the field—even indoors. View, create, and edit CAD drawings with powerful, easy-to-use tools on any mobile device.
Feature 08 Save on web and mobile Save drawings from your desktop for viewing and editing on the web and mobile apps. Use shared access to the latest drawings on desktop, web, and mobile devices to work on DWG files anywhere.
Feature 09 DWG Comparison Easily identify and document graphical differences between two drawing revisions or xrefs. Use color-coded drawings to highlight differences between drawing versions.
Feature 10 2D Graphics Enhancements Zoom, pan, and change layer properties faster. New dialog box controls allow you to easily toggle 2D graphics performance settings.
Feature 11 Shared Views Share designs without editing original files. Use a shareable link to publish drawing design views in a web browser, and receive feedback directly on the desktop.
Feature 12 Views and Viewports Insert named views into a layout, change the scale, or move a paper space viewport at any time, and quickly create new model views—even while working on a layout.
Feature 13 Precise Documentation Produce 2D documentation and drawings using a comprehensive set of drawing, editing, and annotation tools.
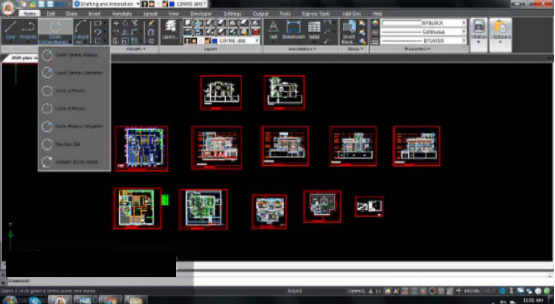
What's New in AutoCAD 2021
Drawing History
For over 35 years, whenever you saved a drawing, the previous version was saved as a backup file with a BAK file extension. But with the new Drawing History feature in AutoCAD 2021, when you save drawings in OneDrive, Dropbox, or Box, these cloud storage solutions retain previous versions of the DWG file. Drawing History then enables you to compare the current drawing with any previous versions.
When opening a drawing from the cloud, you'll now see a Drawing History palette displaying a list of previous drawing versions. You can then use the tools in the palette to filter listed versions—based on date range, the person who saved the file, or the minimum time increment specified between versions—and use the drawing comparison feature to compare the current drawing version with any of the previous versions in the drawing history.
The comparison tools are almost identical to those in the 2020 release, such as toggling objects on and off, toggling the draw order, and changing the review draw display. You can also import objects from the compared drawing and export comparison results to a new drawing.
Drawing history only works with drawings saved in one of the supported cloud storage platforms; it is not available for drawings saved locally. Additionally, the cloud storage provider determines the number of stored versions and manages their expiration dates.
Xref Comparison
The drawing comparison feature, first introduced in AutoCAD 2019, now supports Xrefs. When an external reference changes, instead of just reloading the external reference, AutoCAD can now quickly analyze the Xref and display differences within the context of the current drawing.
When an external reference changes, you can use Xref Compare to quickly see what has changed.
By default, objects in the previous version of the Xref appear in red, those in the updated version appear in green, and unchanged objects appear in gray; you can change these colors.
Again, the tools function similarly to the drawing comparison, with the addition of a tool to toggle the display of objects in the current drawing. These objects are not compared, as they are not part of the Xref. You can also access the Xref Compare tool from the External References palette.
AutoCAD 2021
Improvements to the Block Palette
The Block Palette, which was perhaps the best new feature last year, has also been improved. You can now sync recent blocks with a cloud storage location and access them from the desktop or using the AutoCAD web app.
You can change the recent blocks folder location in the Files tab of the Options dialog box and specify a cloud storage location to sync those blocks.
The Other Drawings tab, now called the Libraries tab, displays the five most recently used block libraries. Additionally, you can specify a folder or drawing file or any stored block definition to insert as a block in the current drawing.
Enhancements to Trim, Extend, and Break
Although Autodesk chose to highlight only these new features, there's much more to AutoCAD 2021. For instance, instead of having to select boundaries first for Trim and Extend commands, the new Quick mode automatically selects all potential boundaries by default, allowing you to immediately trim or extend objects.
The Trim and Extend commands now select all potential boundaries by default.
In addition to simply selecting individual objects, you can now use a two-point fence selection by choosing two points to define a segment intersecting objects, or start a freehand selection by pressing the left mouse button and dragging the cursor across one or more objects.
When using the Quick mode and the Trim command with boundaries that include gates, only the gate boundaries are used to trim other objects, not the gate geometry. All these changes are controlled by new system variables, and if you want to use Edge Extend mode to use implicit edges, you must turn off the new Quick mode.
The Quick option for the MEASUREGEOM command now calculates areas and perimeters of closed 2D objects.
There's also a new Break at Point command, so instead of using the old Break command and then selecting the First Point option, you can use this command to select an object and break it at a specified point. The new Break at Point tool can be repeated on the ribbon by pressing ENTER.
Download AutoCAD
Better Measurement
The Quick option for the MEASUREGEOM command—introduced in AutoCAD 2020—now supports extracting areas and perimeters from within closed areas in a 2D drawing.
Now, when you click inside a closed area, the interior highlights in green, and the program displays the object's area and perimeter. When you move the cursor away from the object, the highlight disappears.
This new capability also makes area calculations easier. Instead of having to use the add and subtract modes, you can
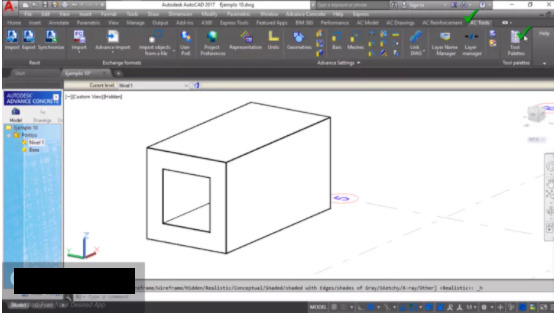
AUTODESK AUTOCAD 2021 Technical Setup Details
Full Software Name: AUTODESK AUTOCAD 2021
File Name: AUTOCAD.2021.win64.rar
Setup Type: Offline Installer / Full Standalone Setup
Compatibility Architecture: 64 Bit (x64)
Developers: Autodesk
System Requirements for AUTODESK AUTOCAD 2021
Before you start downloading AUTODESK AUTOCAD 2021 for free, make sure your PC meets the minimum system requirements.
Operating System: 64-bit OS following Autodesk's Product Support Lifecycle Policy.
Memory (RAM): 8 GB of RAM required.
Hard Disk Space: 2 GB of free space required.
Processor: 2.5 - 2.9 GHz.
.NET Framework: .NET Framework 4.8 or later.
Pointing Device: MS-Mouse compliant.
Graphics Card: Basic: 1

 File Name:
 Downloads:
 Version:
 Full Version:
 Created By:
 License Type:
 Release Date:
 Languages:
2 thoughts on “Autodesk AutoCAD (2021) R.118.0.0 Free Download For Windows CAD design software”
اذا ممكن جميع برامج AUOTDESK اسطوانه 2022 AutoCAD Design Suite Premium .
تبوك